
















Address
8802 Lapham Drive Ne, Rockford, MI
Price
$ 815,000
Property Attributes
- MLS#26045073
- TypeSingle Family
- Listing Status Active
- CountyKENT
- CityRockford
- AreaAlgoma Twp
- NeighborhoodAlgoma Twp
- Zip49341
- Style
- Year Built2023
- Taxes$ 8875
- Price$ 815,000
- Bedrooms4
- Full Bathrooms2
- Half Bathrooms1
- Sqr Footage2535
- Lot Size0.69 Acres
Data Source:
Michigan Regional Information Center (MICHRIC)
Property Description
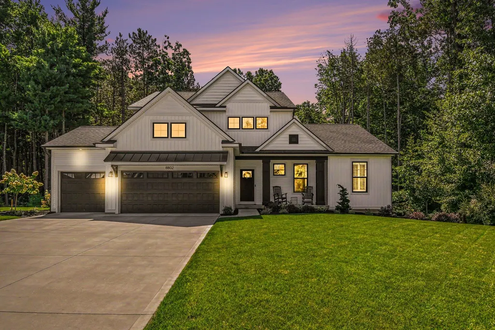
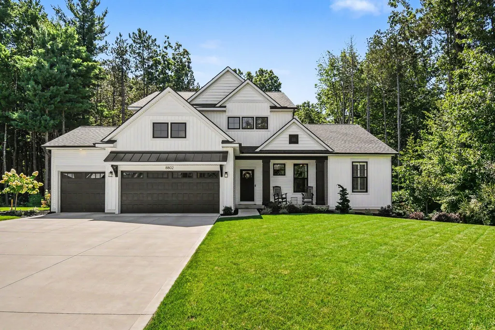
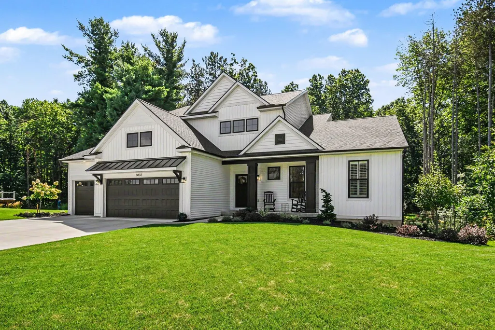
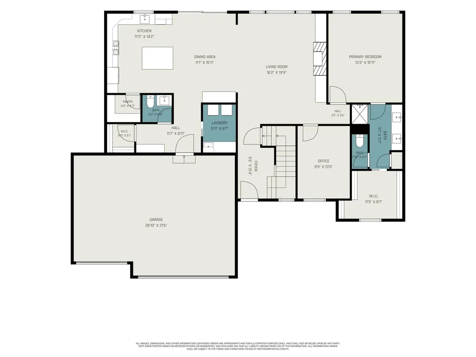
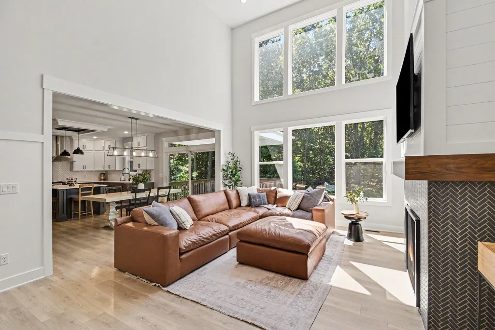
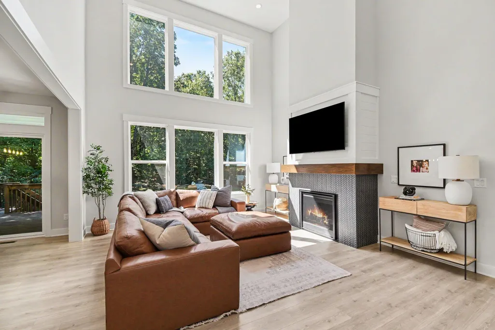
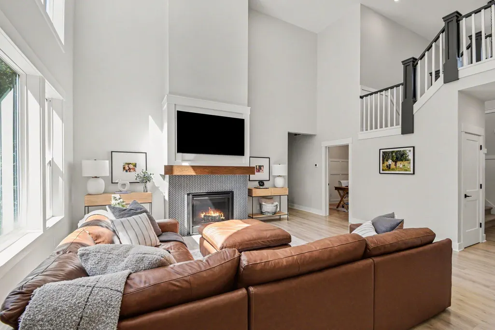
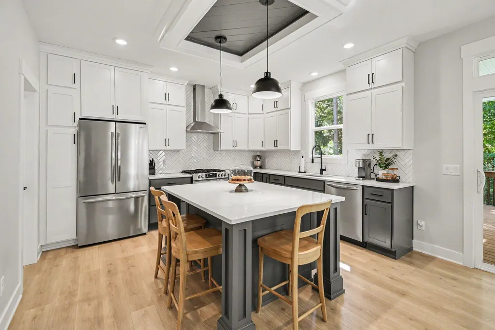
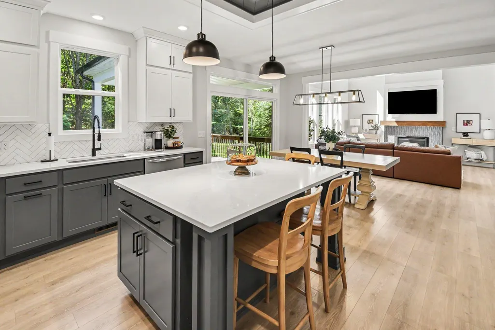
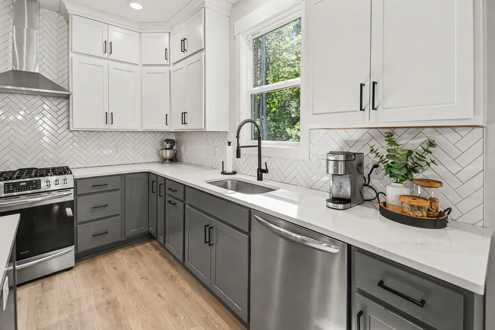
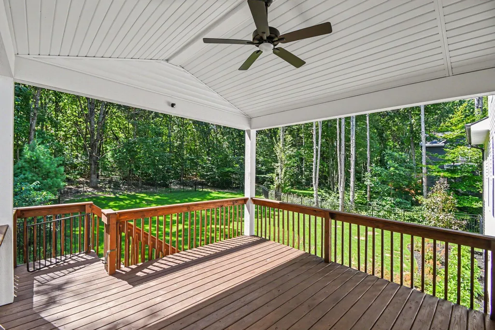
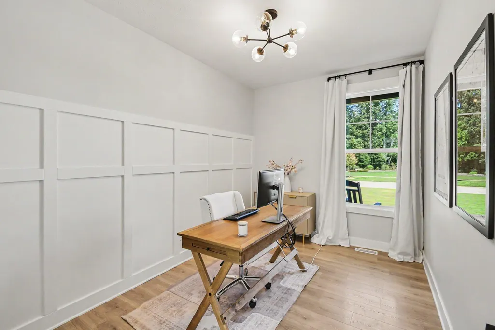
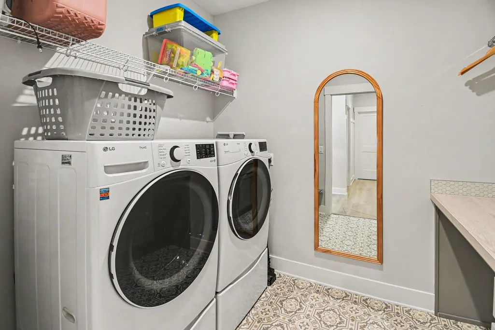
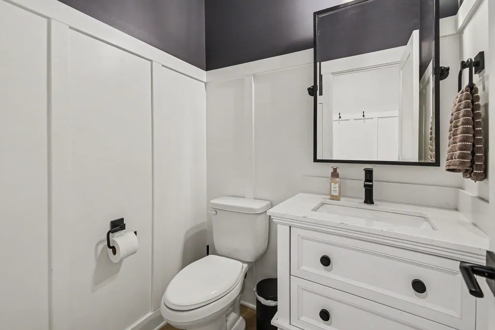
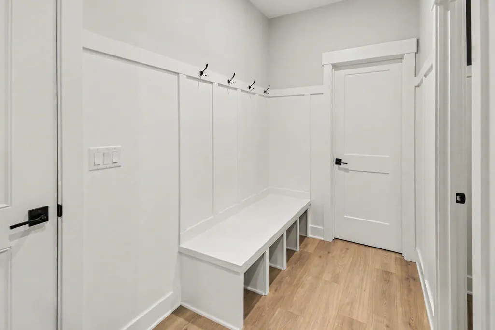
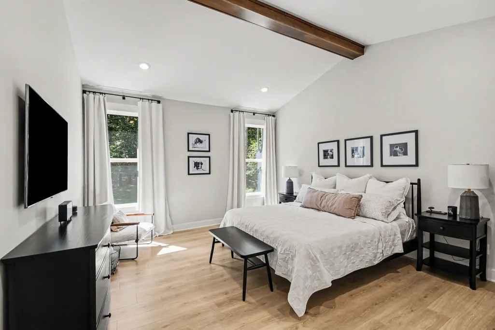
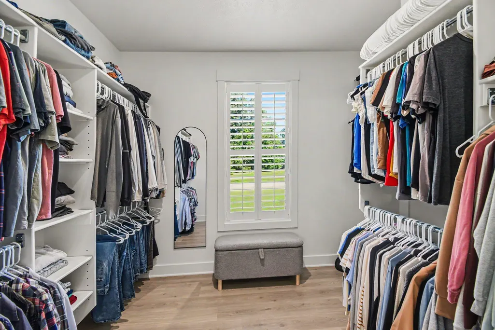
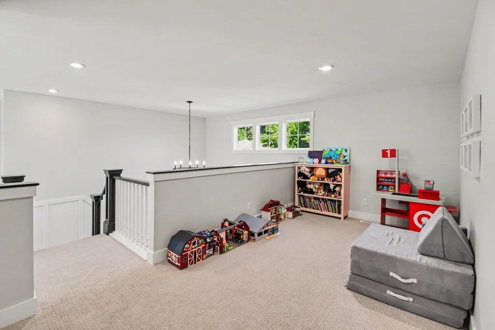
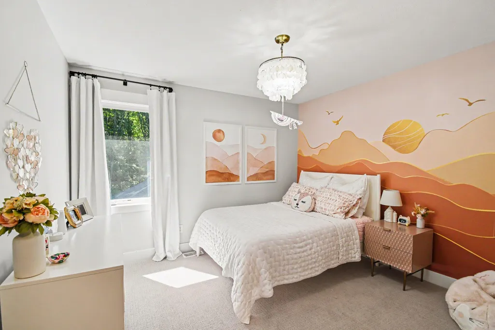
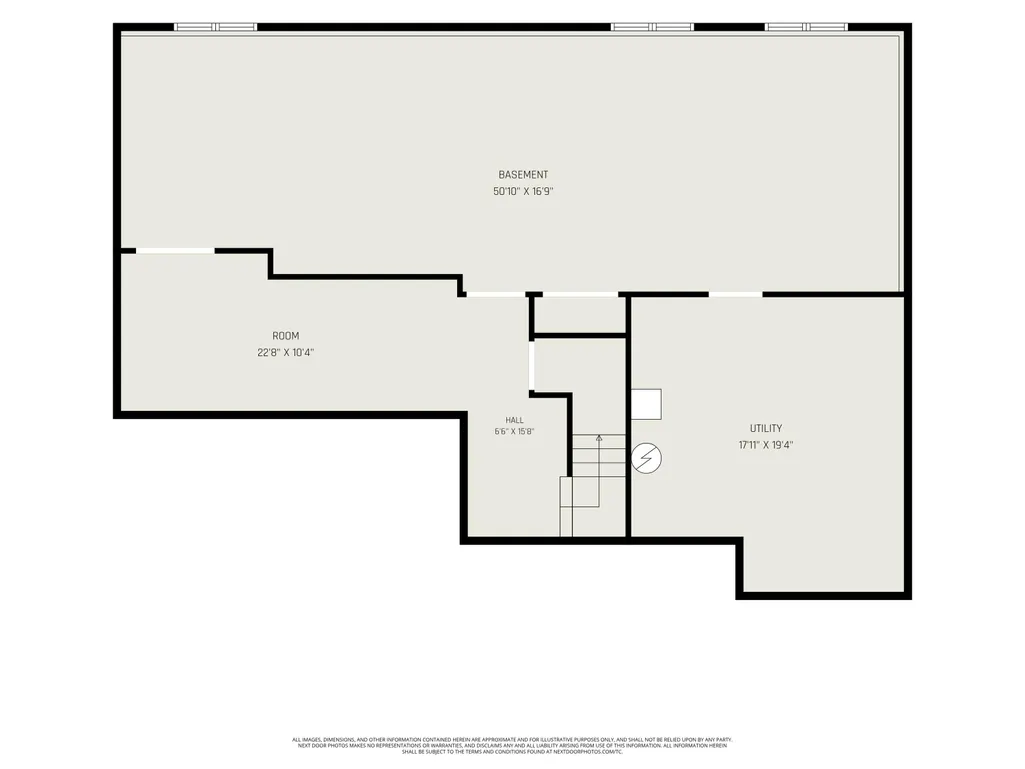
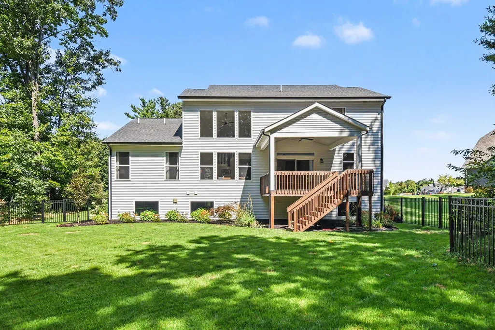
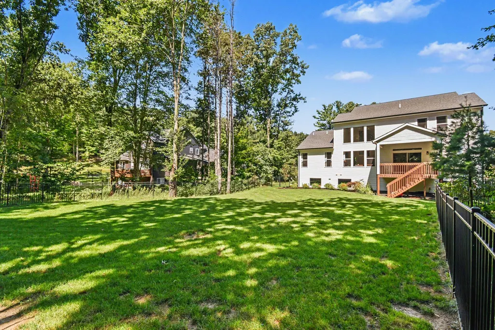
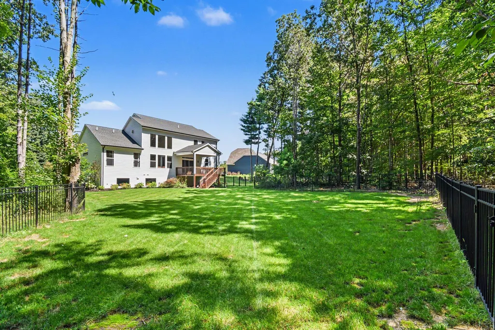
Turn-key 4-bedroom, 2.5-bath home in Rockford Public Schools with a private, wooded, fully fenced backyard. The light-filled living room features dramatic two-story windows, vaulted ceilings and a gas fireplace, while the 14' x 14' covered deck is ideal for relaxing or entertaining. The elite kitchen offers ceiling-height cabinetry, quartz countertops, Frigidaire Gallery appliances and a large walk-in pantry. Main-floor primary suite includes vaulted ceilings, dual vanity, custom tile shower and oversized walk-in closet. Also enjoy a dedicated office, main-floor laundry, flexible upstairs loft, three additional bedrooms, irrigation, landscaping and an expansive unfinished basement ready for future living space. Just 2 miles from state-of-the-art Edgerton Trails Elementary. Turn-Key Home with Private Wooded Backyard in Rockford Public Schools Welcome to this beautifully designed 4-bedroom, 2.5-bath home offering thoughtful details, stylish finishes, and flexible living spaces throughout. From the moment you step inside, the two-story entry with custom wainscoting and white oak luxury vinyl plank flooring sets the tone for a home that is both elevated and inviting. The open living room is filled with natural light from dramatic two-story windows overlooking a private, wooded, and fully fenced backyard. Vaulted ceilings and a gas fireplace create a warm, impressive focal point, while the oversized covered 14' x 14' deck provides the perfect place to relax, entertain, and enjoy the peaceful outdoor setting. The elite kitchen is designed for everyday living and effortless entertaining, featuring ceiling-height cabinetry, a large quartz countertop, Frigidaire Gallery appliances, and an expansive walk-in pantry with melamine shelving. Convenient main-floor amenities include a laundry room with utility sink, a half bath, a walk-in storage closet, and a dedicated office space—ideal for work, study, or quiet productivity at home. The main-floor primary suite offers a private retreat with vaulted ceilings, a dual vanity, custom tile shower, and a massive walk-in closet with abundant storage. Upstairs, a spacious loft with ample closet space offers flexibility as a secondary entertainment area, playroom, homework zone, or additional workspace. Three additional bedrooms complete the upper level, including two with walk-in closets, along with a full bathroom featuring double sinks. The expansive basement is ready to be finished to suit your needs, with potential for an additional living area, fifth bedroom, full bathroom, and a large storage room. Outside, the home is fully landscaped and includes underground irrigation plus garden bed sprinklers, making the property as low-maintenance as it is beautiful. Located just two miles from the newly built, state-of-the-art Edgerton Trails Elementary School, this home offers access to Rockford Public Schools' newest elementary school serving grades DK-5. Opened in 2024, Edgerton Trails features outdoor learning spaces, a small amphitheater, and access to the district's nature center. With refined finishes, flexible spaces, a private wooded backyard, and a truly turn-key feel, this home is ready to welcome its next owner. 43 North is a great neighborhood for everyday living, play, and community connection.
| Price History | |
|---|---|
| 8/26/2026 | Listed $825,000 |
| 9/8/2026 | 2$815,000 |
General Features
| Sewer | Septic Tank |
|---|---|
| Heating | Forced Air |
| Cooling | Central Air |
| Possession | Close Plus 30 Days |
| Roof | Composition,Shingle |
| HOA Fee | 1000.0 |
| Garage Spaces | 3.0 |
| Association Fee Includes | Trash,Snow Removal |
| Architectural Style | Other |
| Construction Materials | Vinyl Siding |
| Year Built | 2023 |
| Stories Count | 2 |
| Township | Algoma Twp |
| Property Subtype | Single Family Residence |
| Tax Year | 2025 |
| Ownership | Private Owned |
| Assoc Fee Paid Per | Annually |
| County | Kent |
| New Construction | No |
| Property Type | Residential |
| HOA | Yes |
| Attached Garage | Yes |
| Subdivision Name | 43 West |
| Garage Y/N | Yes |
| Total Rooms | 13 |
| Full Baths | 2 |
| Status | Active |
| City | Rockford |
| High School District | Rockford |
| Zoning Description | residential |
| Lot Size Units | Acres |
| Lot Size Square Feet | 30084.0 |
| Carport Y/N | No |
| Listing Terms | Cash,Conventional |
| Land Lease Y/N | No |
| Tax Annual Amount | 8875.26 |
| Home Warranty Y/N | No |
| Lease Renewal Y/N | No |
| Additional Parcels Y/N | No |
| Rent Control Y/N | No |
| Builder Name | JTB |
| Standard Status | Active |
| Occupancy Type | Owner |
| Tax Assessed Value | 285380 |
| MobileHomeRemainsYN | No |
| Legal Description | 410635120033 UNIT 33 * 43 NORTH KENT COUNTY CONDOMINIUM SUBDIVISION PLAN NO.982 INSTRUMENT NO.20141113-0094509 AS AMENDED BY REPLAT NO.1 INSTRUMENT NO.20201110-0106755 & AS AMENDED BY INSTRUMENT NO.2 |
| Senior Community | None |
Interior Features
| Interior Amenities | Garage Door Opener,Center Island,Eat-in Kitchen,Pantry |
|---|---|
| Basement | Daylight,Full |
| Flooring | Carpet,Vinyl |
| Total Fireplaces | 1 |
| Fireplace Features | Living Room |
| Air Conditioning Y/N | Yes |
| Heating Y/N | Yes |
| Window Features | Window Treatments |
| Fireplace Y/N | Yes |
| Half Baths | 1 |
| Laundry Features | Laundry Room,Main Level,Sink |
| Total Bedrooms | 4 |
| Below Grade Finished Area | 0.0 |
| Main Level Bedrooms | 1 |
| Total Baths | 3 |
| Pantry | True |
Exterior Features
| Exterior Amenities | Other |
|---|---|
| Parking Features | Garage Faces Front,Garage Door Opener,Attached |
| Lot Features | Rolling Hills,Cul-De-Sac |
| Water Source | Public |
| Lot Size Area | 0.69 |
| Spa | No |
| Building Area Total | 2535.0 |
| Lot Dimensions | irregular. |
| Lot Size Acres | 0.69 |
| Road Surface Type | Paved |
| Waterfront Y/N | No |
| Crops Included Y/N | No |
| Horse Y/N | No |
| Irrigation Water Rights Y/N | No |
Amenities
- Foreclosure
- Views
- Short Sale
- New Construction
- Adult 55+
- Lease To Own
- No HOA Fees
- Furnished
- Primary On Main
- Air Conditioning
- Seller Finance
- Green
- Fixer Upper
- Horse
- Golf
- Fireplace
- Deck
- Garage
- Basement
- Pool
Property vs Single Family Average in 49341
Price
Taxes
Year Built
In The Neighborhood
Open House
Cedar Springs
$ 409,900
4400 Little Creek Court Ne
Cedar Springs, MI 49319
- Type
- Single Family
- Size
- 1,861 SqFt
- Rooms
- 4 Beds + 2.5 Baths
Just Listed
Rockford
$ 349,900
3820 11 Mile Road Ne
Rockford, MI 49341
- Type
- Single Family
- Size
- 1,776 SqFt
- Rooms
- 5 Beds + 1 Baths
Open House
Rockford
$ 524,900
8954 Lady Lauren Drive Ne
Rockford, MI 49341
- Type
- Single Family
- Size
- 2,687 SqFt
- Rooms
- 4 Beds + 2.5 Baths
Rockford
$ 399,900
3233 13 Mile Road Ne
Rockford, MI 49341
- Type
- Single Family
- Size
- 1,640 SqFt
- Rooms
- 3 Beds + 1.5 Baths
Sparta
$ 339,900
1040 Fonger Street Ne
Sparta, MI 49345
- Type
- Single Family
- Size
- 2,281 SqFt
- Rooms
- 3 Beds + 2 Baths
Cedar Springs
$ 599,900
3565 Kay Lynn Drive
Cedar Springs, MI 49319
- Type
- Single Family
- Size
- 2,035 SqFt
- Rooms
- 4 Beds + 2.5 Baths
Rockford
$ 1,045,000
9336 Sunset Ridge Drive Ne
Rockford, MI 49341
- Type
- Single Family
- Size
- 3,814 SqFt
- Rooms
- 5 Beds + 4.5 Baths
Sparta
$ 449,900
10169 Meadowgate Drive Ne
Sparta, MI 49345
- Type
- Single Family
- Size
- 2,888 SqFt
- Rooms
- 4 Beds + 3.5 Baths
Rockford
$ 875,000
9111 Summit Avenue Ne
Rockford, MI 49341
- Type
- Single Family
- Size
- 6,090 SqFt
- Rooms
- 4 Beds + 4 Baths
Comstock Park
$ 389,900
1875 11 Mile Road Ne
Comstock Park, MI 49321
- Type
- Single Family
- Size
- 752 SqFt
- Rooms
- 1 Beds + 1 Baths
Sparta
$ 499,999
10333 Meadowgate Drive Ne
Sparta, MI 49345
- Type
- Single Family
- Size
- 2,224 SqFt
- Rooms
- 4 Beds + 2.5 Baths
Sparta
$ 650,000
Lot C 14 Mile Road Ne
Sparta, MI 49345
- Type
- Single Family
- Size
- 2,340 SqFt
- Rooms
- 3 Beds + 2 Baths
 Listing information is provided by Participants of the MichRIC MLS. IDX information is provided exclusively for personal, non-commercial use, and may not be used for any purpose other than to identify prospective properties consumers may be interested in purchasing. Information deemed reliable but not guaranteed. ©: MichRIC MLS. Last Update September 26, 2026 1:52 AM UTC
 Greater Lansing Association of Realtors® (GLAR) All information deemed reliable but not guaranteed. All properties are subject to prior sale, change or withdrawal. Neither listing broker(s) or information provider(s) shall be responsible for any typographical errors, misinformation, misprints and shall be held totally harmless. Listing(s) information is provided for consumer's personal, non-commercial use and may not be used for any purpose other than to identify prospective properties consumers
